

On a wonderful, quiet lane, surrounded by countryside in the Essex village of Berden, lies this detached modern family home. Offering very well-proportioned accommodation, private rear garden, patio area, garage and driveway. Berden is located approximately 6 miles North of Bishop's Stortford, just over 5 miles to Stansted Mountfitchet; in both you can find a number of amenities including schooling, leisure facilities, shops and mainline train stations with links to London Liverpool Street, Stansted Airport and Cambridge. There is the M11 access point at Bishops Stortford and of course Stansted Airport is within easy access. The village of Clavering with its convenience store and pubs is under 2 miles away.
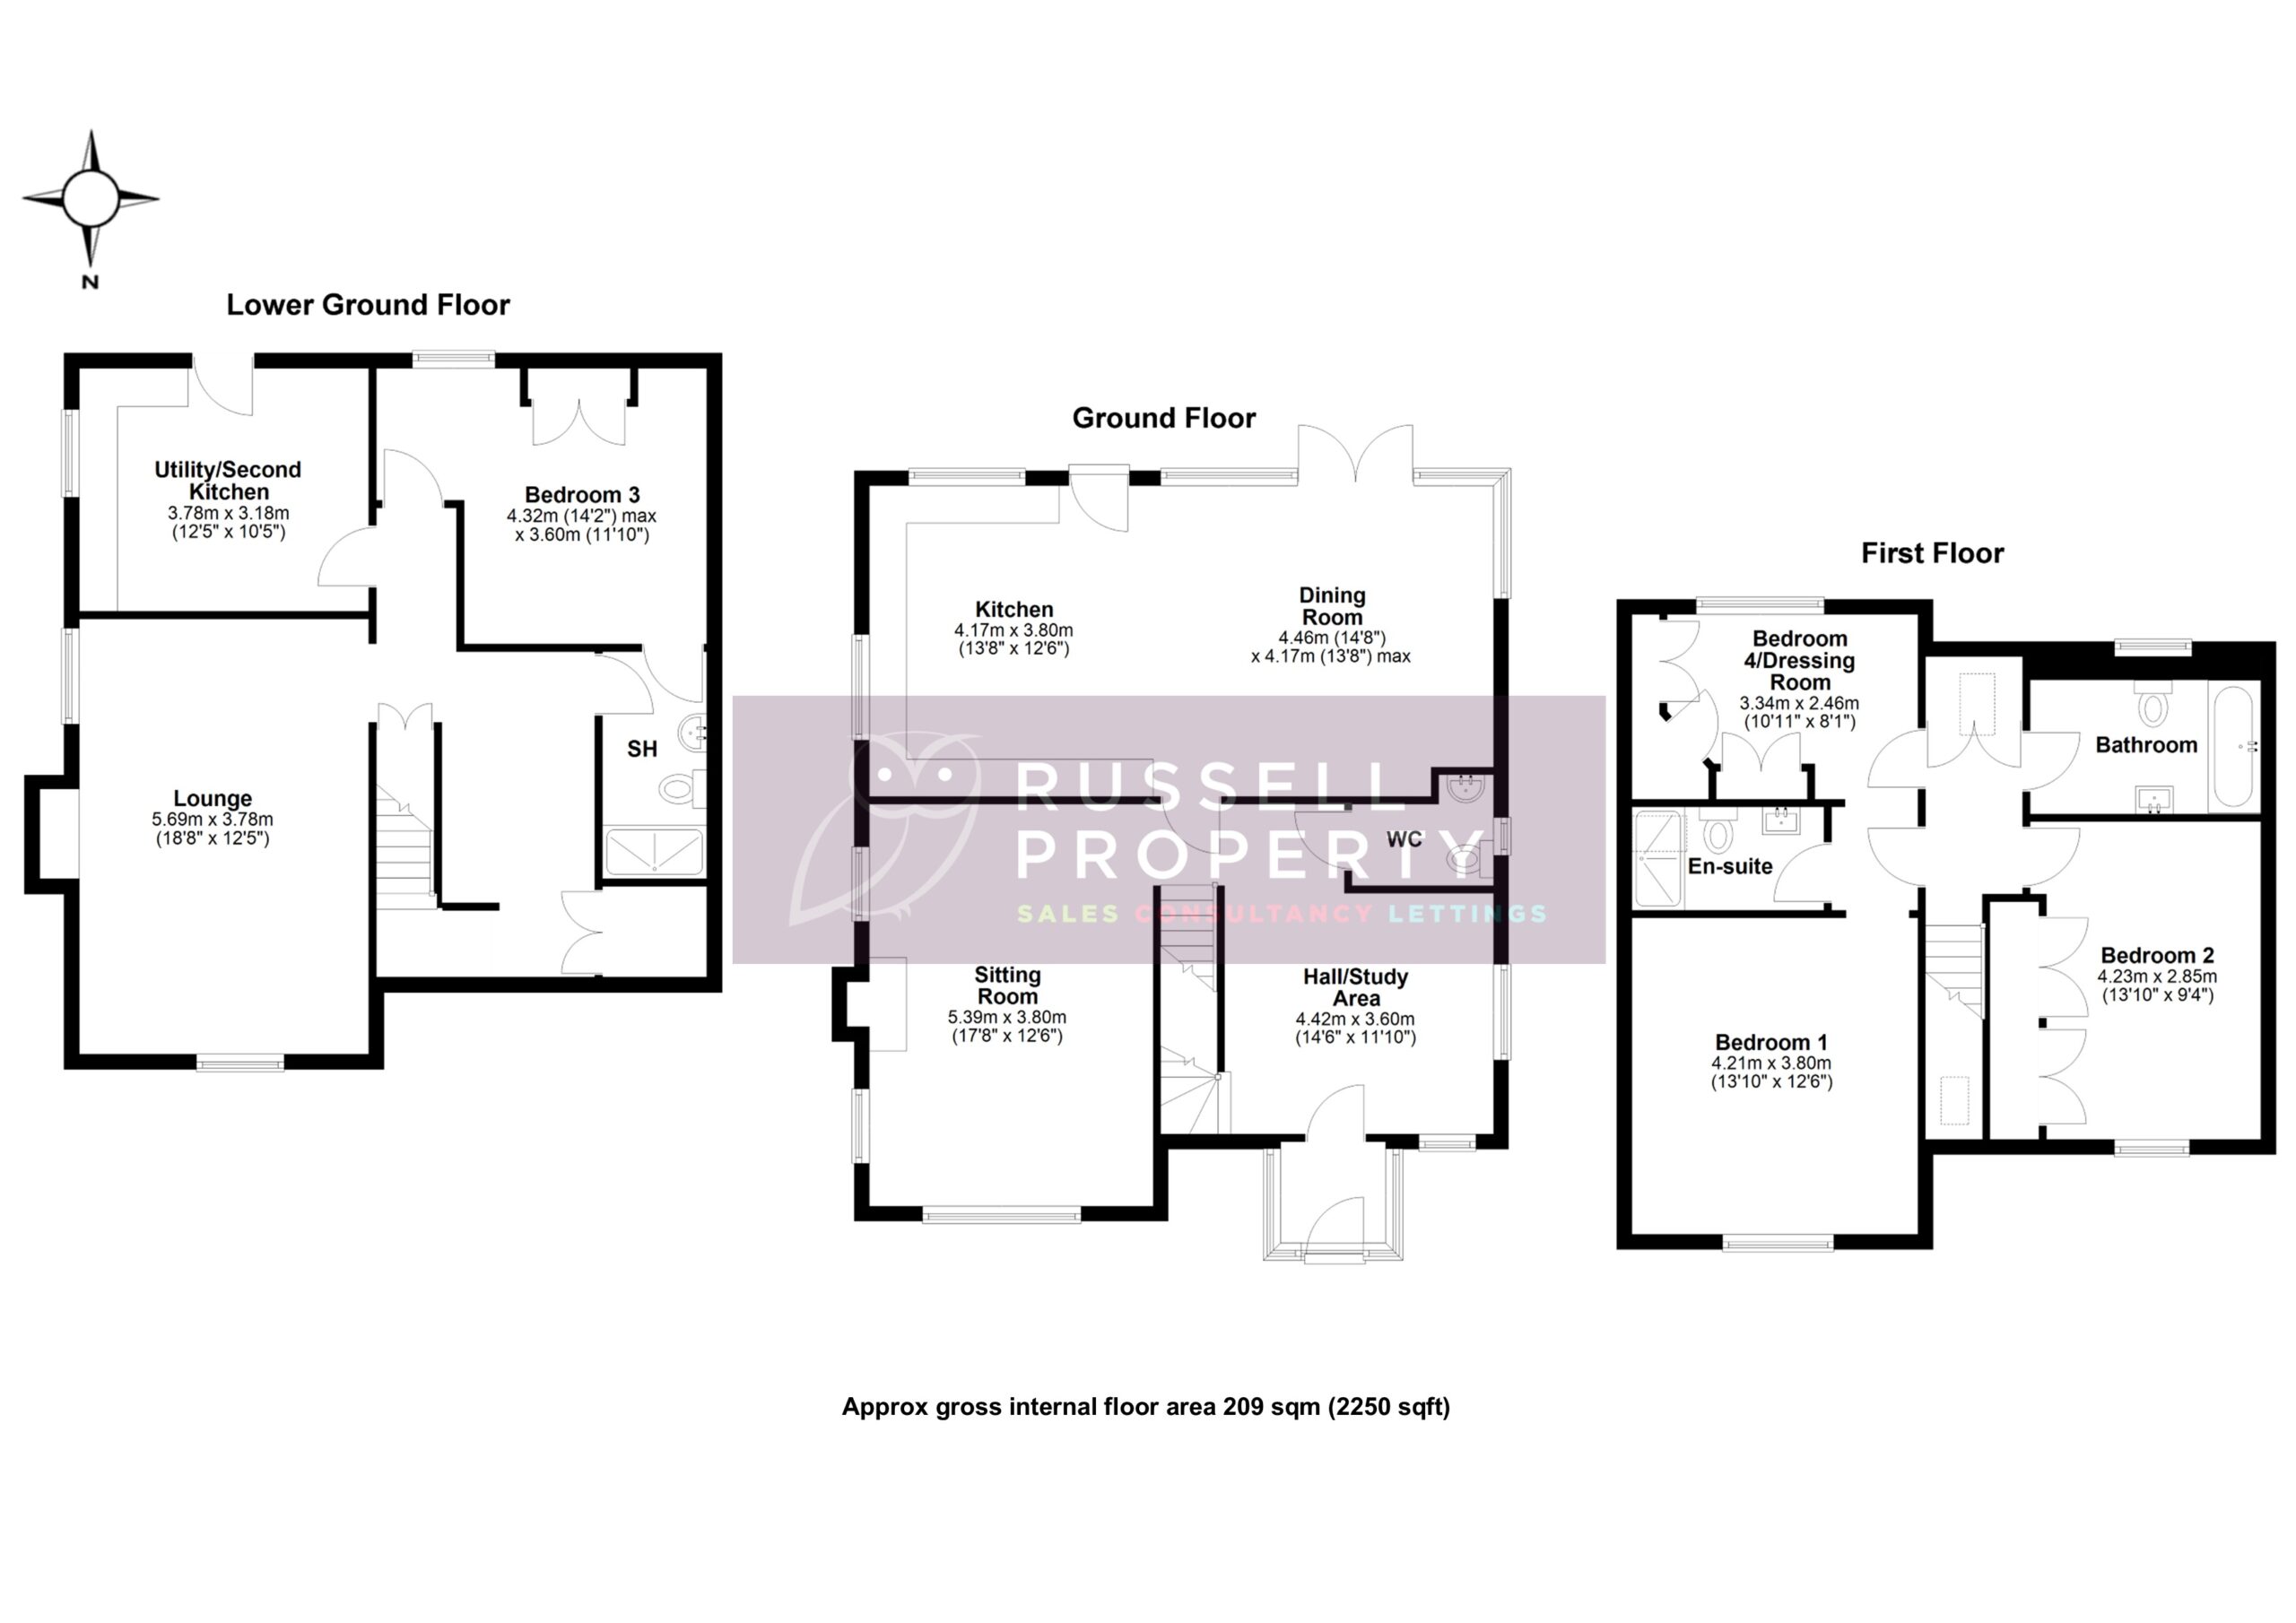
Within the property, the immaculately presented accommodation is arranged over three floors and comprises ; an external entrance porch leads through to the entrance hall/study area with cloakroom; the sitting room is dual aspect and has a feature fireplace with a log burner. The kitchen/diner is a lovely bright, triple aspect room, with exposed beams and fitted with modern kitchen units and integral appliances; patio doors lead out to the garden.
Stairs ascend from the entrance hall to the first floor landing; the principal bedroom benefits from an ensuite shower room and dressing room (which could be a further bedroom). A further bedroom with fitted wardrobes and a three piece family bathroom complete this floor. A further staircase descends from the hallway to the lower ground floor where an additional bedroom, dual aspect lounge, utility/2nd kitchen room and shower room complete the internal accommodation. The lower ground floor could provide ideal accommodation for either independent living or multi-generational living.
To the rear of the property the private south facing gardens are low maintenance, hard landscaped with a patio entertainment area, stoned beds and intermittent planting. To the side of the property is a garage and gated driveway.
Then all you need to do is get in touch to ask any questions or arrange a viewing. We’d love to show you around! Call on 01279 501 500 or press the button below